
Key Takeaways
- A wine cellar is one of the most requested “someday” features in a custom home, and the design decisions you make early determine whether it protects your collection or just looks the part.
- Stable temperature and humidity matter more than any single design choice, and wine ages best around 55°F with roughly 50 to 70 percent humidity.
- Location drives the rest of the plan, and a lower level, an area off the kitchen, or a space under the stairs each come with different insulation and cooling needs.
- Custom wine racks, a glass wine wall, and the right finishes help a wine room match the rest of your home rather than feel bolted on.
- Wine cellar costs depend on size, cooling, materials, and glass, so REA Homes scopes each one for the project rather than using a flat figure.
- In luxury St. Louis neighborhoods, a well-designed wine cellar can strengthen a home’s appeal to the right buyer, though it is best treated as a feature you build for how you live.
You have pictured it for years: a dedicated wine cellar, bottles lit just right, and a door you are a little too proud of. Turning that wish-list room into a space that actually keeps your wine in good condition is where the real questions start, from where it should go to how cold it needs to stay.
Those questions matter more than they look. In a two-year study reported by Wine Folly, bottles left in a closet with the normal temperature swings of a home lost color and antioxidants about four times faster than bottles kept in a proper cellar. Design is not decoration here; it is what stands between your collection and a slow decline.
In this post, you’ll learn:
- What a wine cellar actually adds to a custom home
- How to choose the right location and climate plan
- The racking, materials, and glass options that shape the look
- What drives cost, and the questions worth asking before you build
What a Wine Cellar Adds to a Custom Home
A wine cellar is equal parts function and experience. It protects an investment you have spent years building, and it gives you a room designed for slowing down, whether that means a quiet pour on a weeknight or a tasting with friends.
It helps to be clear-eyed about value. In the National Association of Home Builders’ What Home Buyers Really Want research, a wine cellar is a niche feature nationally, with more than half of general buyers saying they would not prioritize one. That national number misses the audience that matters for a custom home in this market. In luxury St. Louis submarkets like Ladue, Frontenac, and Town & Country, a thoughtfully designed wine room reads as an expected amenity for the right buyer rather than a gamble.
What a well-planned wine cellar brings to a custom home:
- A climate-controlled home for a collection that would otherwise degrade in a pantry or closet
- A distinctive entertaining space that sets the home apart during a showing
- Design continuity with the rest of the house instead of a disconnected add-on
- Flexibility to start with the collection you have and grow into the space
Wine Cellar Design Starts With Location
Before you choose racks or a door, you choose a spot, because location shapes every other decision. A lower level stays naturally cooler and steadier, which eases the load on a cooling system. A wine room off the kitchen or dining area is easier to reach and show off, but it sits closer to heat and needs more insulation. A smaller build tucked under a staircase can be a striking use of otherwise dead space.
When planning where a wine cellar goes, REA Homes weighs:
- Proximity to heat sources like the kitchen, laundry, or mechanical rooms
- How the room connects to entertaining spaces and everyday traffic
- Access to run cooling, electrical, and drainage without disrupting the floor plan
- Natural light and how to control it, since UV is hard on wine
- Room to expand the collection later without rebuilding
A basement wine cellar is popular for good reason, though a below-grade space brings its own moisture and vapor-barrier considerations that should be included in the plan from the start, not after framing is closed in. This matters most in new construction. The earlier a wine cellar is part of the conversation, ideally while the home is still on the drawing board, the more precisely REA Homes can plan the cooling, electrical, and structural details the room needs, rather than retrofitting them around decisions that have already been locked in.
Wine Cellar Climate Control: Temperature and Humidity
If a wine cellar has a non-negotiable, this is it. Wine is sensitive to heat, swings, and dryness, and the systems behind the walls are what keep conditions steady. According to Wine Spectator, a cellar aims for a consistent temperature around 55°F with humidity control and protection from light and vibration.
Consistency beats hitting a perfect number. A room that holds steady at 57°F treats wine better than one that bounces between 50°F and 68°F, because repeated expansion and contraction can work a cork loose and let air in.
| Condition | Target range | Why it matters |
|---|---|---|
| Temperature | 55°F to 59°F, held steady | Slows aging evenly and protects flavor |
| Humidity | 50% to 70% RH, near 60% | Keeps corks from drying and shrinking |
| Light | Minimal, UV-filtered | Prevents premature aging and fading labels |
| Vibration | Low | Lets sediment settle and wine rest |
Getting there depends on a properly sealed and insulated room, a correctly sized wine cellar cooling unit, and a vapor barrier suited to the location. This is where building the shell right pays off, and it is the kind of detail REA Homes plans for before a single rack goes in.
Racking, Materials, and the Look You Want
Once the room performs, design is where it becomes yours. This is the fun part, and the range runs from warm and traditional to sleek and modern.
Popular directions for a custom wine room:
- Custom wine racks in wood or metal, sized to your bottle counts and formats
- A glass wine cellar or glass wall that puts the collection on display while maintaining climate control
- A dramatic wine wall as a focal point off a dining or living space
- Modern wine cellars with LED lighting, minimal racking, and clean lines
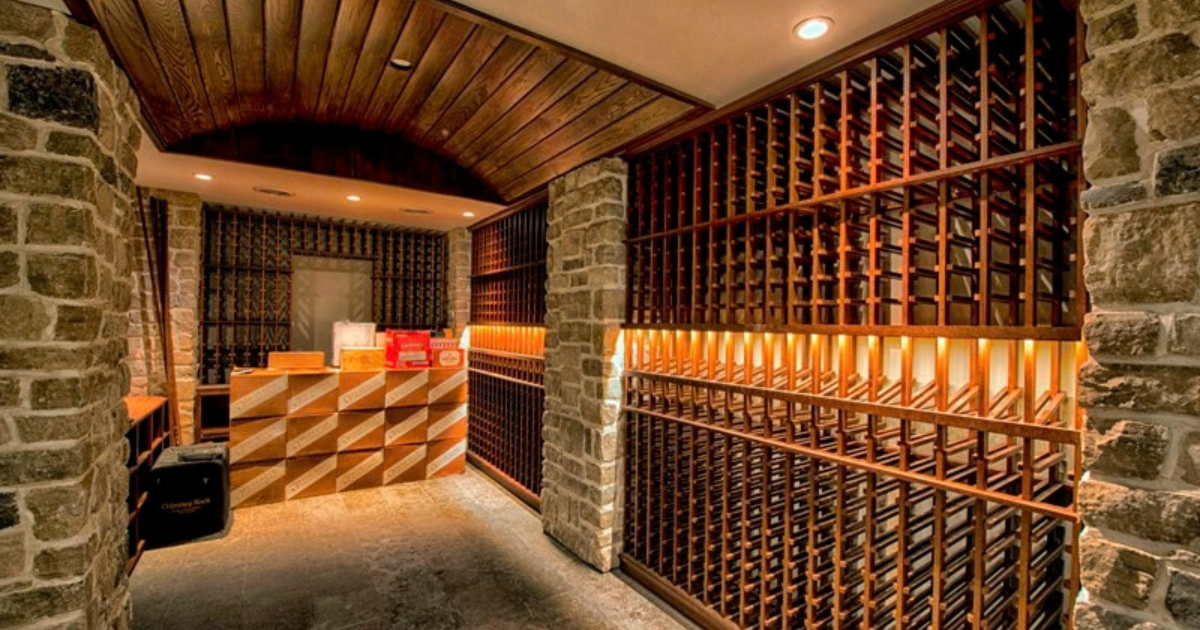
- Traditional cellars with stone, reclaimed wood, and a more intimate feel
- A tasting counter or seating for entertaining inside the room
The best choices tie back to the rest of the home. A modern farmhouse calls for different materials than a contemporary build, and REA Homes’ design team and trade partners help align the wine cellar with the finishes, lighting, and flow you have chosen everywhere else.
What Drives Wine Cellar Cost
Wine cellar cost varies widely, and anyone quoting a single number before seeing the plan is guessing. A compact, well-insulated wine room with straightforward racking sits at one end, and a large glass-enclosed cellar with a high-capacity cooling system and custom millwork sits at the other.
The factors that move the number most:
- Size and bottle capacity
- Cooling system type and how hard it has to work for the location
- Racking material, complexity, and whether it is custom
- Finish on the wood, since a raw or lightly finished look costs less than fully stained and lacquered millwork, and finish level is one of the bigger swings in the budget
Rather than a flat figure, REA Homes prices each wine cellar to its design and to the home it lives in, the same way the rest of a custom home is scoped. That keeps the plan honest and lets you make trade-offs with real information.
Why REA Homes for Wine Cellar Design in St. Louis
Building a wine cellar well is a coordination problem as much as a design one. The room has to look the way you imagined, maintain a reliable climate, and connect to the house’s mechanical systems without compromise. That is the kind of work REA Homes has done across St. Louis for nearly two decades, including climate-controlled wine cellars built with specialist trade partners.
What working with REA Homes brings to a wine cellar:
- A single team coordinating design, cooling, and construction from the start
- Attention to the shell, insulation, and vapor control that make climate control actually work
- A design team and trusted partners who match the cellar to your home’s style
- Experience with the luxury homes and neighborhoods across the St. Louis metro
You can see the level of finish across REA Homes’ custom home gallery, then bring your own wish list to the table. When you are ready to move from inspiration to a real plan, reach out to REA Homes or call (314) 400-2119 to start designing a wine cellar built for your collection and your home.
FAQs: Wine Cellar Design
How much does it cost to build a wine cellar?
Wine cellar cost depends on size, cooling, materials, and glass, so ranges vary widely from a compact wine room to a large glass-enclosed cellar. Because site conditions and design drive the number, REA Homes prices each wine cellar to the specific project rather than a flat figure. In the St. Louis market, the smartest first step is a plan that matches the cellar to your collection and your home.
What temperature should a wine cellar be?
Most experts point to a consistent temperature around 55°F, with a workable range of roughly 55°F to 59°F. Holding steady matters more than the exact number, since repeated swings are harder on wine than a stable temperature a few degrees off ideal.
What is the ideal humidity level for a wine cellar?
Aim for roughly 50 to 70 percent relative humidity, with about 60 percent often cited as the sweet spot. That range keeps corks from drying out and shrinking, which protects the seal, while staying low enough to discourage mold and label damage.
Does a wine cellar increase home value?
It depends on the market. Nationally, a wine cellar is a niche feature many buyers do not prioritize, but in luxury St. Louis neighborhoods it can strengthen a home’s appeal to the right buyer. Treat it as a feature you build for how you live, with resale appeal as a bonus rather than a guarantee.
Does a wine cellar need ventilation?
A wine cellar needs a controlled, sealed environment rather than open-air ventilation, and the cooling system manages temperature and humidity inside that space. Proper insulation and a vapor barrier keep those conditions stable, which is why the room is designed as a sealed envelope from the start.
How do you design a wine cellar in a basement?
A basement is a strong location because it tends to stay naturally cooler and more stable, which reduces the cooling load. The key is to plan for insulation, a vapor barrier, and drainage for a below-grade space up front, then size the cooling system to the room so conditions stay consistent year-round.