
Key Takeaways
- Holiday hosting puts more pressure on a home than any other season, and the kitchen is usually the first space to show it.
- Gourmet kitchen design for entertaining starts with layout and flow, so guests can gather without crowding the cook.
- A well-planned island, generous pantry storage, and a beverage station keep a busy holiday kitchen running smoothly.
- A wine cellar placed with your dining and entertaining flow in mind turns wine service into part of the evening.
- Planning both spaces into a custom build or whole-home renovation from the start avoids the compromises of retrofitting later.
- REA Homes coordinates design, mechanical systems, and construction so St. Louis entertaining spaces look and work the way you imagined.
Picture Thanksgiving week. Twenty people are on the way, three dishes are in the oven, and someone is hunting for a corkscrew. In some homes, that feels joyful. In others, it feels like a traffic jam with a turkey in the middle.
The difference usually is not the host. It is the house. A home designed for entertaining moves people naturally, keeps supplies within reach, and gives the cook room to work while guests stay close.
That priority is widespread. In a November 2025 Realtor.com survey, 52% of U.S. adults said hosting Thanksgiving dinner played at least some role in their most recent home search, and a big kitchen tied with a large family room as the top feature that would make people more willing to host.
If you are planning a custom home or whole-home renovation, two spaces do most of the holiday heavy lifting: the kitchen and the wine cellar.
In this post, you’ll learn:
- What makes a gourmet kitchen truly built for entertaining
- How layout, islands, and pantry space shape a smoother holiday
- Where a wine cellar fits into a home designed for hosting
- Why planning these spaces early beats retrofitting them later
Gourmet Kitchen Design Starts With How You Host
A gourmet kitchen is more than professional-grade appliances. It is designed around how you actually cook and gather, with the space, storage, and flow to handle a crowd and still work on an ordinary weeknight.
For holiday hosting, a few questions shape the plan:
- How many people do you typically host, and how often?
- Do guests gather in the kitchen or in a separate living space?
- Does more than one person cook at a time?
- Do you serve buffet-style, family-style, or plated meals?
The answers drive everything from the number of ovens to the width of your walkways.
What Makes a Gourmet Kitchen Work for Entertaining
Layout and Traffic Flow
The most common holiday frustration is congestion. A good layout separates the cook’s work zone from the guest zone.
- Keep the prep, cooking, and cleanup path clear of seating and through-traffic.
- Put beverage refrigeration at the edge of the work zone so guests can serve themselves.
- Plan wide walkways around the island, especially where two cooks work back-to-back.
- Open sightlines to dining and living spaces so the cook stays part of the conversation.
The Island as Holiday Command Center
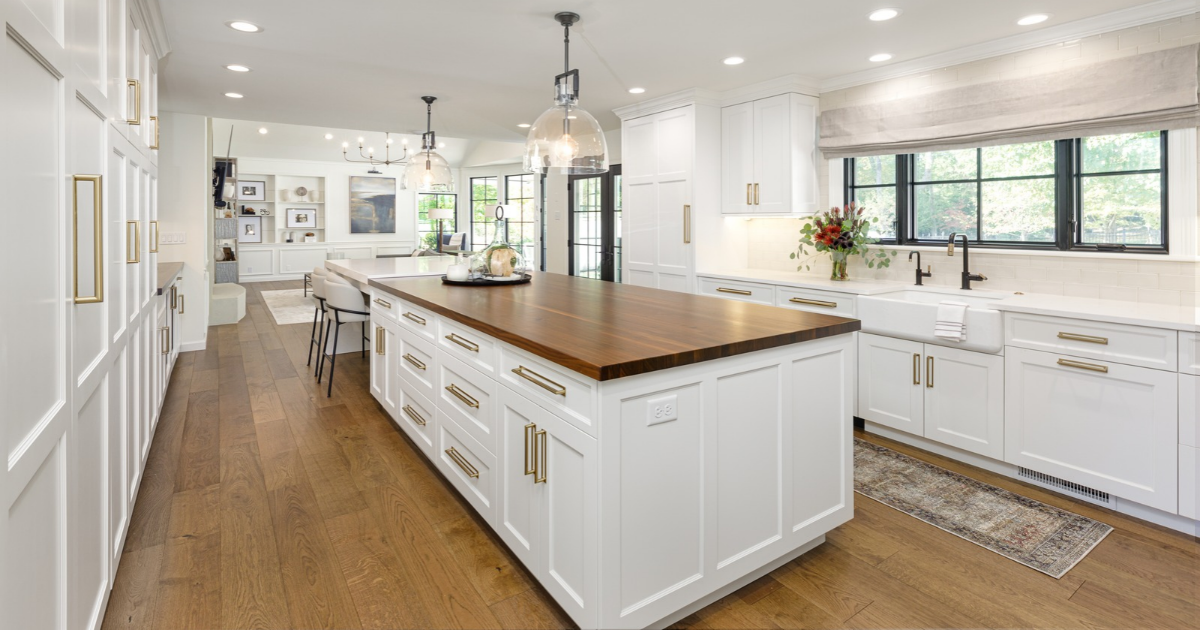
On a holiday, the island is a prep station, buffet line, and gathering spot at once. Plan it for all three:
- Seating on more than one side so that guests can face the cook
- A prep sink and uninterrupted counter space for serving dishes
- Built-ins such as a warming drawer or second dishwasher
- Lighting that works for both task prep and evening ambiance
Pantries, Prep Kitchens, and Beverage Stations
Storage carries the holiday as much as the range does. In NAHB’s 2024 What Home Buyers Really Want study, reported by Eye on Housing, 80% of buyers nationally rated a walk-in pantry as essential or desirable. The 2026 U.S. Houzz Kitchen Trends Study found that 76% of renovating homeowners add built-in features, with beverage stations ranking second only to pantry cabinets.
For a holiday-ready kitchen, consider:
- A walk-in pantry for supplies, serving pieces, and overflow dishes
- A butler’s pantry or prep kitchen that hides the mess
- A beverage station with undercounter refrigeration, an ice maker, and glassware storage
Where a Wine Cellar Fits in a Home Built for Hosting
A wine cellar does double duty during the holidays. It protects your collection year-round, and when guests arrive, it becomes part of the evening.
For entertaining, how the room connects to the rest of the home matters as much as the room itself:
- Proximity to the dining room or great room for effortless wine service
- A glass wall or display racking visible from adjacent spaces
- A path to the kitchen that does not cut through the cook’s work zone
Climate control is what keeps a cellar from becoming a showpiece that slowly damages the wine inside it. We covered temperature, humidity, and cooling in our guide to designing a wine cellar for your custom home. The short version: those systems must be planned before the walls close.
Why Planning Early Beats Retrofitting Later
Gourmet kitchens and wine rooms both depend on what sits behind the finished surfaces: plumbing, dedicated electrical, range ventilation, and cooling and vapor control for wine storage. When you plan these spaces from day one, the design shapes the infrastructure. When you add them later, the infrastructure limits the design.
| Factor | Planned From the Start | Retrofitted Later |
|---|---|---|
| Layout | Kitchen, dining, and wine room designed to flow together | Spaces fit around existing walls and rooms |
| Mechanical systems | Ventilation, plumbing, and cooling sized and routed in advance | Systems added where they fit, often with compromises |
| Wine storage climate | Insulation and vapor barrier built into the shell | Walls opened or rebuilt to add insulation and cooling |
| Finishes | Selected together for one cohesive look | Matched to existing finishes, sometimes imperfectly |
| Disruption | Handled within the build or renovation schedule | A separate project, often in an occupied home |
FactorPlanned From the StartRetrofitted LaterLayoutKitchen, dining, and wine room designed to flow togetherSpaces fit around existing walls and roomsMechanical systemsVentilation, plumbing, and cooling sized and routed in advanceSystems added where they fit, often with compromisesWine storage climateInsulation and vapor barrier built into the shellWalls opened or rebuilt to add insulation and coolingFinishesSelected together for one cohesive lookMatched to existing finishes, sometimes imperfectlyDisruptionHandled within the build or renovation scheduleA separate project, often in an occupied home
How REA Homes Designs St. Louis Homes for Entertaining
A home built for hosting is a coordination challenge. Gourmet kitchen design, wine cellar climate control, mechanical systems, and finishes must come together under one plan. That is the work REA Homes does for families from Ladue and Town & Country to Clayton and Frontenac.
What REA Homes brings to entertaining spaces:
- One team coordinating design, systems, and construction from the first conversation
- Architects, designers, and trade partners who work as part of the REA team to match each space to your home’s style
- Close attention to the HVAC, insulation, and ventilation that help a busy kitchen and a wine room perform
Whether you are starting from a homesite or rethinking a home you love, see how REA Homes approaches custom homes in St. Louis designed around the way you live and host.
Frequently Asked Questions
What is a gourmet kitchen?
A gourmet kitchen is designed for serious cooking and entertaining, typically with professional-grade appliances, generous counters, abundant storage, and room for more than one cook. In a custom home, gourmet kitchen design goes further by tailoring the appliances, island, and pantry to how you cook and host.
How do you design a functional kitchen for entertaining?
Start by separating the cook’s work zone from the guest zone, then add an island with seating, a beverage station at the edge of the kitchen, and ample pantry storage. Gourmet kitchen design for entertaining works best when it is planned alongside the dining and living spaces, so the main level flows together.
Where should a wine cellar go in a home designed for entertaining?
A wine cellar works well near the dining room, the great room, or a lower-level entertaining space, where guests can enjoy it without disrupting the kitchen. The location must also support climate control, so heat sources, insulation, and cooling access.
Can you add a wine cellar during a whole-home renovation?
Yes. A whole-home renovation is an ideal time to add a wine cellar because walls, floors, and mechanical systems are already open, which makes it easier to build in insulation, a vapor barrier, cooling, and dedicated electrical.
How far ahead should you plan a kitchen project if you want it ready for the holidays?
Plan well ahead of the season you want to host, because design, selections, permitting, and product lead times all come before construction begins. The right timeline depends on project scope, and an early consultation gives you the clearest picture of what is realistic.
Is a butler’s pantry worth it for holiday hosting?
For frequent hosts, a butler’s pantry is a highly practical addition. It gives you a place to prep, stage dishes, and store serveware out of sight, so the main kitchen stays open and guest-ready.
Start Planning a Home Built to Host
Your favorite holiday in a new kitchen begins long before the guest list. If you are planning a custom home or whole-home renovation and want a gourmet kitchen and wine cellar designed for entertaining, schedule a consultation with REA Homes or call (314) 400-2119 to start the conversation.